JAMES HALL Presents
Unique Opportunity in The Parks
19 Walter Hood Lane, Red Hill
5 Bed | 5 Bath | 2 Car
19 Walter Hood Lane, Red Hill
5 Bed | 5 Bath | 2 Car
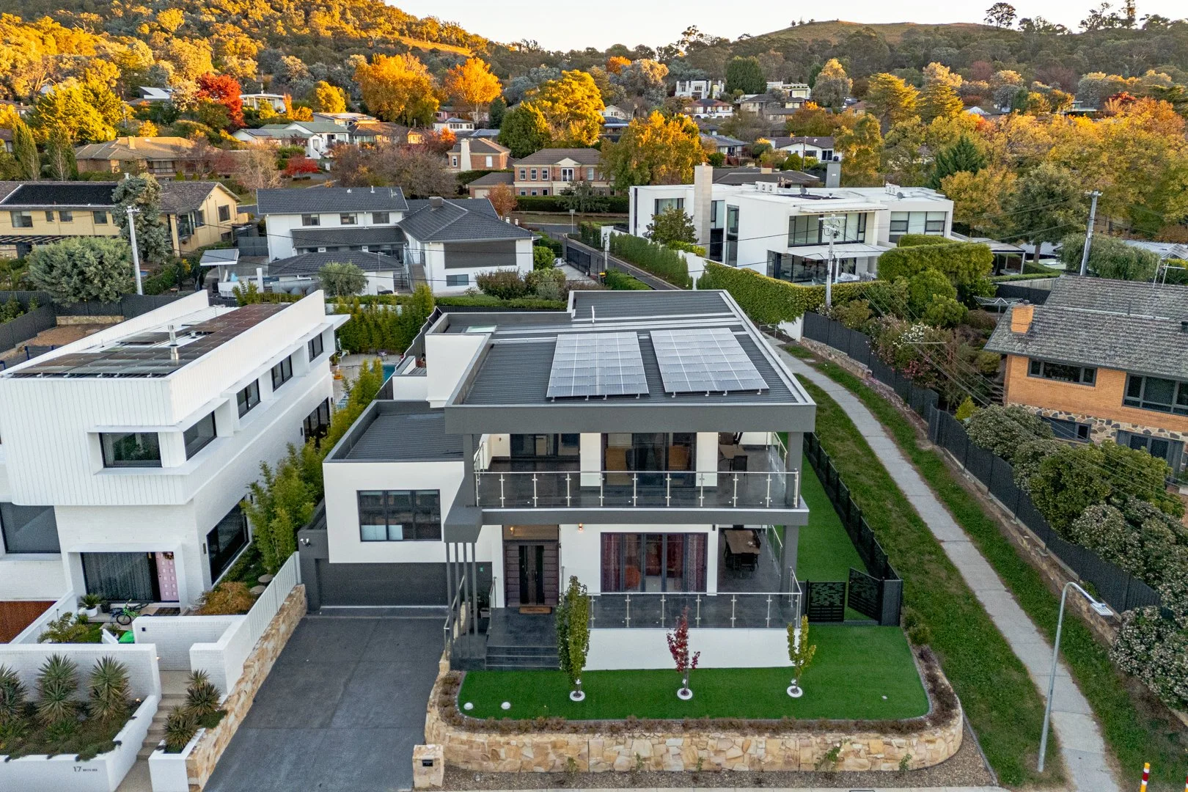
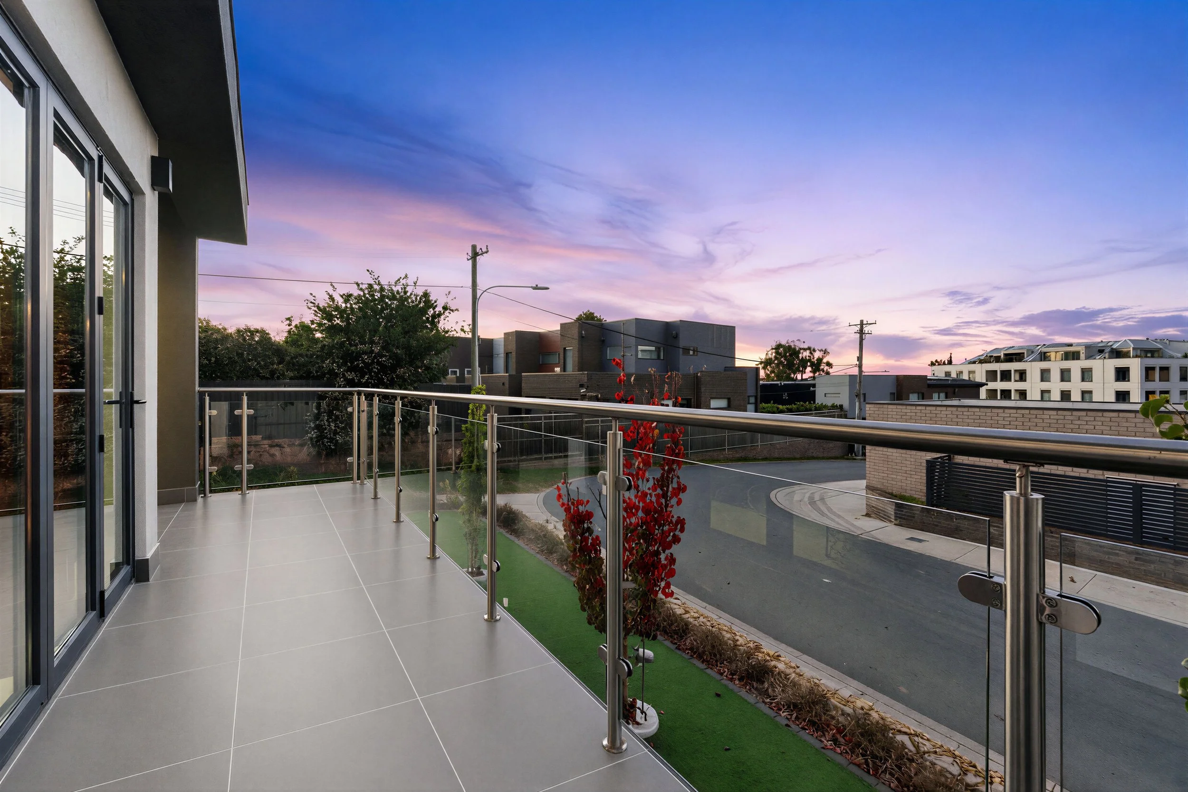
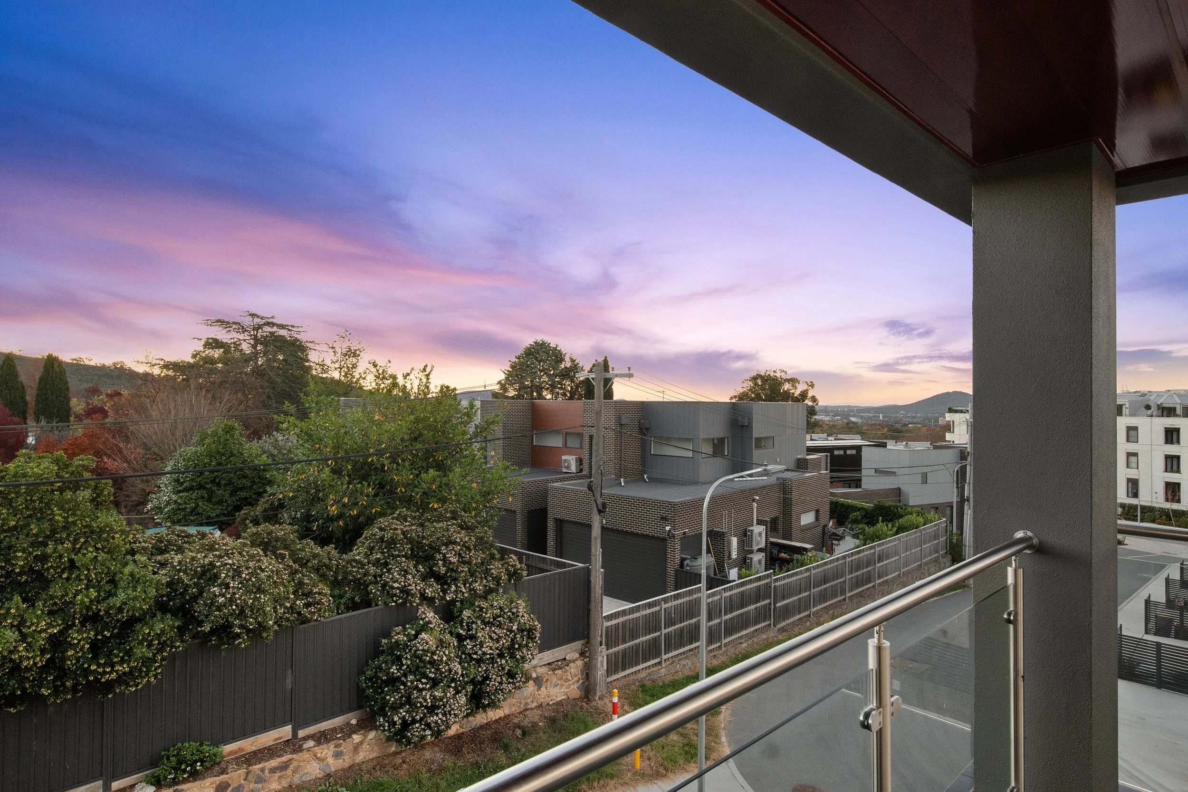
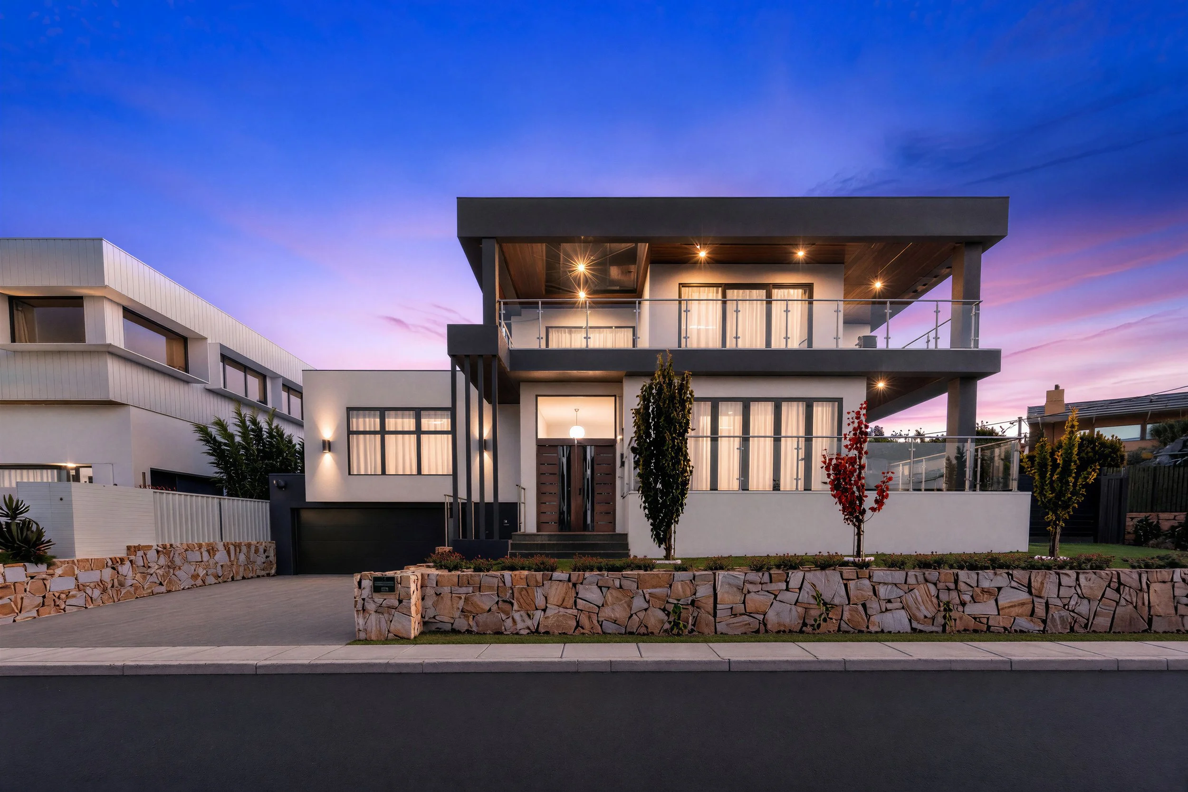
Commanding an elevated position within the prestigious Parks precinct of Red Hill, this extraordinary north-facing tri-level home on a corner site has been meticulously crafted to deliver a lifestyle of sophistication, scale, and comfort. Defined by its striking design and magnificent proportions, the residence spans over 620 sqm of internal and external living, seamlessly blending grand family living with world-class entertaining. Framed by sweeping panoramic vistas, the expansive terrace provides a spectacular vantage point over Canberra's skyline, offering front-row views of the iconic Balloon Festival and New Year's Eve fireworks.
At the heart of the home, the gourmet kitchen serves as a statement in both design and functionality, complemented by a fully equipped butler's pantry and premium European appliances. Luxurious accommodation comprises five generously proportioned bedroom suites, each with its own beautifully appointed ensuite, highlighted by a truly indulgent master retreat featuring a custom dressing room, private terrace access and a spa-inspired ensuite.
Every detail has been thoughtfully considered, from the private home theatre and dedicated gymnasium to the upper-level family retreat, multiple outdoor entertaining areas and beautifully landscaped grounds. Combining architectural excellence, premium craftsmanship, and uncompromising attention to detail, this residence is of exceptional distinction in one of Canberra's most tightly held locations.
Homes of this size, quality and position are rarely offered. An inspection is essential to fully appreciate the scope and execution of this remarkable residence. * *
*Note some rooms have been virtually styled with computer generated home furnishings.
Approx. 622sqm of luxurious living and entertaining spaces
Grand entry featuring an oversized custom vault-style 12-lever entry door and high ceilings
Five oversized bedrooms, each with its own designer ensuite
Multiple formal and informal living areas
Home office or optional sixth bedroom
Two additional powder rooms servicing guest and recreation areas
Home gym with commercial-grade rubber flooring for safety and durability
Private home theatre with cinema-style seating and plush cinema-grade carpet
Security system with cameras, remote-access garage and integrated smart features
The homes features:
Entertainer's bar with seamless connection to outdoor living via bifold doors
Expansive U-shaped terrace capturing spectacular city views and major Canberra events
Luxurious Master suite with bespoke dressing room with centre island
Master ensuite features a spa bath, dual rainfall showers, double vanity and smart toilet
Butler's pantry with additional preparation space and Smeg gas cooking
Upper-level family retreat featuring kitchenette and study nook
Expansive alfresco entertaining area and low-maintenance landscaped grounds
Suitable for multi - generational living.